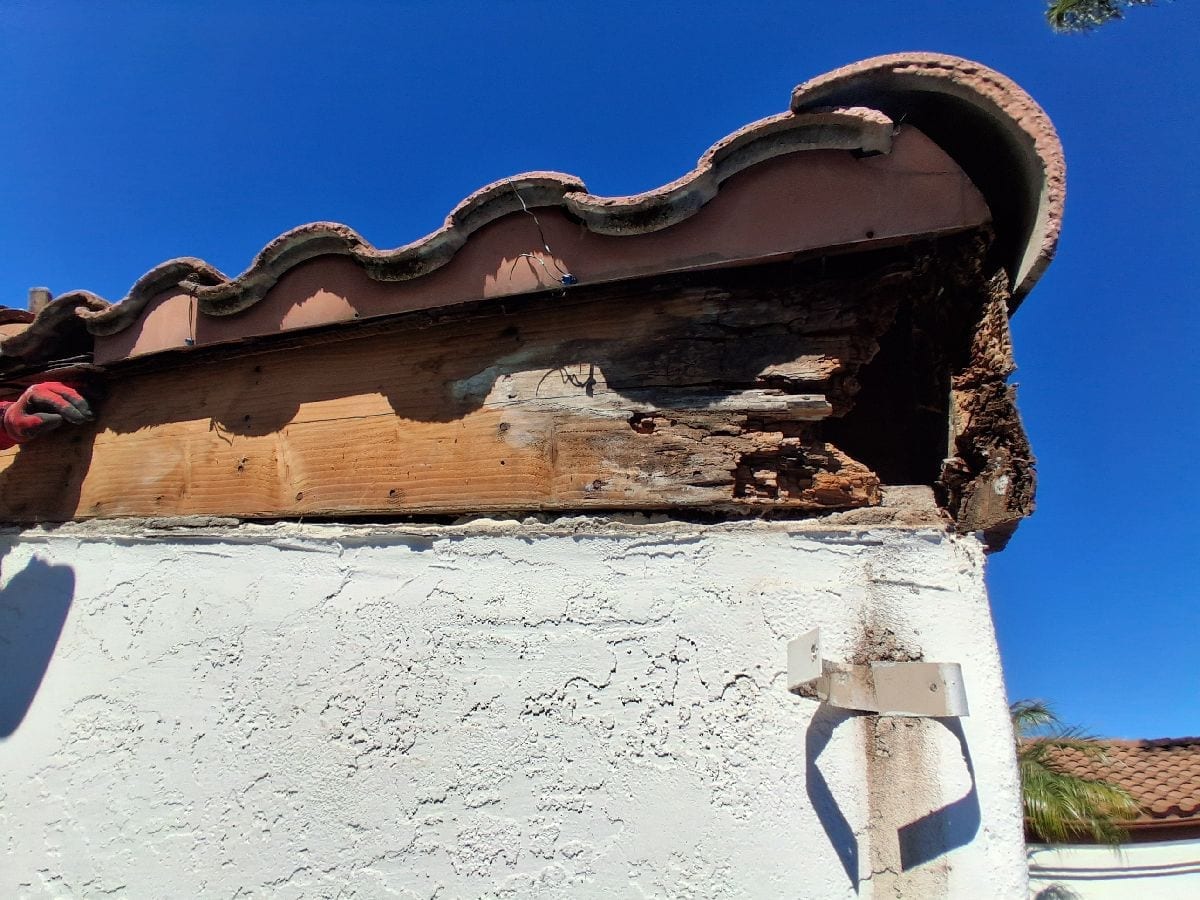
Identify what the wood does
Trim, fascia, siding, sheathing, blocking, a rafter tail, a stair stringer, and a beam do different jobs. Begin by naming the element and what it supports or protects. A localized cosmetic defect on trim is not evaluated the same way as deterioration at a connection or walking surface. When function is uncertain, opening work or qualified review should come before a repair promise.
Establish the accessible extent
Probe-free photographs show surface condition, but the repair boundary may extend behind coatings, joints, or adjoining finishes. Authorized removal can reveal where material returns to sound condition and whether fasteners or adjacent components are affected. The scope should say how the boundary will be identified and what happens if it continues beyond the priced area.
Compare repair and replacement consequences
A localized repair may preserve surrounding finishes and reduce demolition when the function and sound attachment permit it. Replacement may provide a clearer boundary when damage is broad, connections are compromised, profiles can be sourced, or repeated patches have failed. Each option changes access, finish restoration, sequencing, and matching. The proposal should explain those consequences rather than selecting the cheapest surface treatment.
Resolve the moisture source first
Neither a patch nor a replacement is complete if the assembly remains exposed to the same water. Include the specific flashing, gutter, drainage, sealant, roof-edge, coating, or plumbing work supported by the evidence. If the source remains uncertain, say so and define further evaluation. Avoid promising that one corrected item is the only source when multiple paths are plausible.
Account for related finish work
Replacing a wood element may disturb roofing, stucco, siding, waterproofing, drywall, or paint. Include the removal and restoration that logically follows, along with protection and access. Color, grain, texture, and profile matching can be limited by age and availability. The owner needs a complete cost comparison, not just the wood line item.
Use written decision points
For uncertain work, define an initial authorized opening, documentation requirements, allowance limits if any, and who approves changes. A clear hold point prevents work from continuing into an unapproved area. It also gives property managers and HOAs the evidence needed to explain why the final repair differs from what a surface photograph suggested.
Compare durable value, not only demolition
A smaller repair can be appropriate when its boundary is clear and adjacent material is serviceable. A broader replacement can be more practical when access is already open, matching pieces are difficult to integrate, or connection work extends through the same finish area. Compare the complete installed scopes and future access implications. Do not infer longer performance or a warranty unless the written proposal expressly provides it.
Choose repair or replacement by function, extent, water source, connections, and finish consequences—not by the visible spot alone.
Continue planning
Opening Work, Hidden Damage and Change Orders
Plan exploratory removal, documentation, protection, and owner decisions when dry-rot extent is concealed.
Read the guideDry Rot Warning Signs and the Right Next Step
Learn how to document soft wood, staining, peeling paint, and open joints without treating surface clues as a complete dry-rot diagnosis.
Read the guideDry Rot Repair Scope and Cost Factors
Understand which access needs, opening limits, related trades, finish choices, and unknowns shape a responsible dry-rot repair proposal.
Read the guide