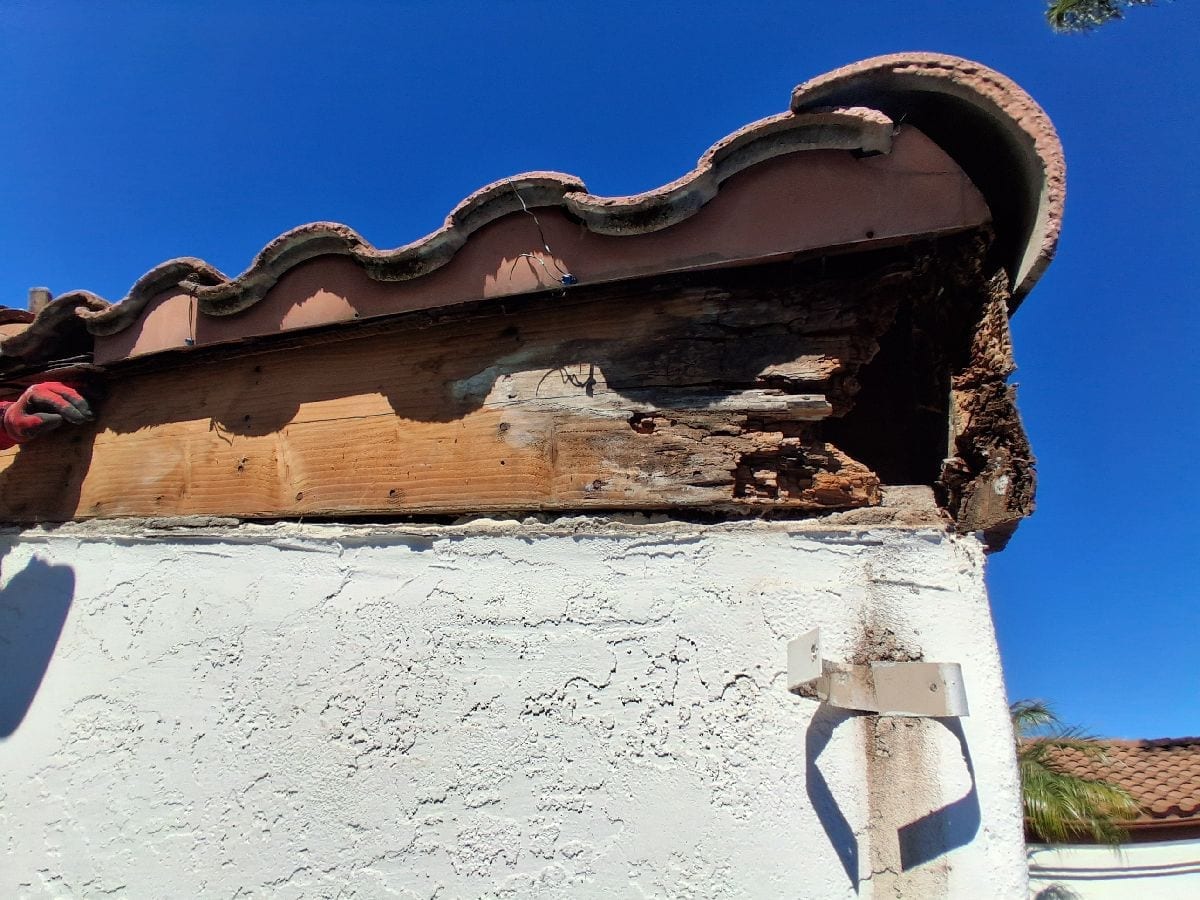
Write the visible-condition baseline
Before removal, photograph the area and describe the accessible evidence, prior reports, suspected paths, and limits of review. Identify finishes, nearby openings, occupied spaces, and access constraints. This baseline helps everyone understand which conditions supported the original proposal. It also prevents later photographs of an opened wall from being confused with what could reasonably be seen at bidding.
Define the first opening
State the initial location, approximate boundary by building feature, materials expected to be disturbed, and purpose of the opening. Explain whether the opening is exploratory only or part of an approved repair. Avoid promising exact concealed dimensions. Specify who may authorize expansion and how temporary weather protection or interior containment will be maintained while a decision is pending.
Document before covering
Use overview and close photographs to show exposed layers, deterioration limits, connections, and water-control details. Record what remains inaccessible. Documentation should support a scope decision, not imply laboratory testing or a code inspection that did not occur. For occupied property, keep customer and resident information out of photographs and use the authorized project channel for sharing.
Create a clear hold point
When exposure changes the planned work, stop at a safe and weather-protected point when practical. Explain the condition, recommended added or revised work, price and schedule effect, and any qualified review required. The approving owner or manager makes the decision. Residents can coordinate access, but they should not be placed in the position of approving construction changes.
Price changes in writing
A written change order should identify added demolition, repair, materials, access, protection, finish restoration, and exclusions. It should also explain what remains unknown. Broad language such as “repair all rot” is difficult to administer when concealed conditions extend through multiple assemblies. Specific changes allow the owner to compare the new evidence with the original scope.
Close with updated records
After approved work, retain photographs of repair stages that remain visible, note material and finish limits, and record any excluded adjacent condition. Documentation does not guarantee future performance or establish conditions outside the opened area. It gives the owner a more useful maintenance and repair history for the specific area addressed.
Protect the property during the decision
An open exterior assembly may need temporary weather protection, secure barriers, or limits on resident use while the owner reviews new evidence. Interior openings may require dust control, contents protection, and daily closure. State who monitors the temporary condition and what event triggers a return visit. Temporary protection manages an interim condition; it should not be described as the completed water-control repair.
Authorize a defined opening, document what it reveals, and use a written decision before expanding the repair.
Continue planning
Repair or Replace Damaged Exterior Wood?
A practical framework for deciding whether localized repair, member replacement, or broader opening work belongs in a dry-rot scope.
Read the guideDry Rot Planning for Property Managers and HOAs
Organize authorization, resident access, documentation, bid scope, and change decisions for occupied or common-area wood repairs.
Read the guide