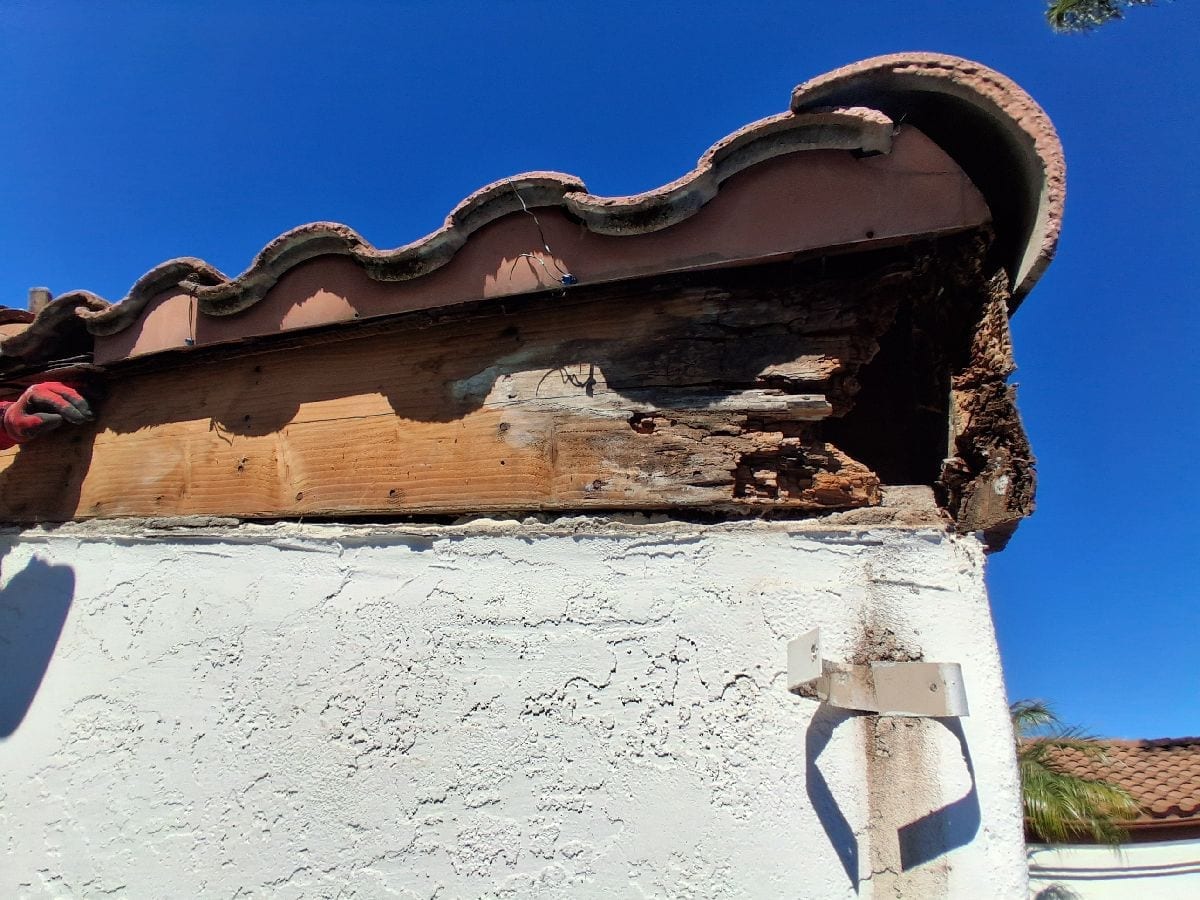
The observed customer problem
The project involved fascia rot and a leaking window. That pairing matters because visible wood damage and an opening-related symptom can share a water path without proving one simple cause. The roof-edge wood, wall opening, and drainage needed to be considered together. Another San Diego property may have different materials, access, and contributing conditions.
Several contributing conditions
The project review identified a combination of a clogged gutter, incorrect flashing, poor prior work, and lack of maintenance. More than one condition contributed. Simplifying the story to “the gutter caused everything” would miss the project’s central lesson and could lead an owner to approve a narrow repair before the other transitions are considered.
What removal exposed
The video shows fascia or finish removed above a stucco wall and window, with roof-edge wood or framing visible. That supports the need for planned opening work and documentation. It does not establish the concealed condition of another building or provide measurements for pricing. Each property still needs its own removal limits, access plan, and written response to additional deterioration.
The wood-repair lesson
From a dry-rot perspective, the case shows why replacing visible fascia alone may be incomplete when gutter, flashing, roof-edge, wall, and opening details remain connected. The repair sequence should define water control, exposed wood, attachments, and finish restoration. The exact materials and repair limits depend on what is found at the current property.
The maintenance lesson
The project review found that maintenance could have reduced or prevented the resulting damage and leak. That supports timely gutter and roof-edge observation, but it is not a guarantee that maintenance prevents every leak. Roofing, flashing, openings, wall assemblies, plumbing, and other sources may still require review. Maintenance should stay tied to the actual components and risks at the property.
How to use this evidence
Use the case to ask better questions: What lies above the damage? How does roof water move? Which flashing and wall transitions are present? What must be opened? Who approves changes? What finish work follows? Watch the AWC video to see the project conditions, then use current site evidence—not this case alone—to define another property’s scope.
Limits of this case study
This case study does not provide measured quantities, a product schedule, a formal inspection record, or a performance test that can be applied to another building. It should help owners ask better questions, not copy a repair detail. A new project scope must come from current accessible conditions, property-specific requirements, and written owner decisions.
Use the case as evidence for a connected, multi-factor review—not as a diagnosis or specification for another building.
Watch the AWC field context
Case Study — What caused the fascia to rot and the window to leak?
All World Construction LLC video explaining how gutter restriction, flashing, prior work, and maintenance contributed to one fascia-rot and window-leak case.
Continue planning
Fascia, Soffit and Rafter-Tail Repair Planning
Understand source review, opening limits, wood repair, gutter coordination, and finish restoration around damaged San Diego roof edges.
Read the guidePreventing Repeat Moisture Damage After Wood Repair
Build maintenance and observation around the actual water path after a dry-rot repair, without unsupported promises.
Read the guide