Limit use when safety is uncertain
If a stair, landing, guard, rail, or walking surface feels unstable, shows movement, or has missing material, keep people away from the affected area and use the property’s responsible safety process. A website cannot determine capacity. Record the location from a safe position and notify the authorized owner or manager promptly so qualified review can determine restrictions and the next step.
Map drainage and waterproofing relationships
Document where water lands, how it drains, whether scuppers or outlets are restricted, and how wall, door, guard, post, and edge transitions are detailed. Surface coating failure may be one part of a larger path. Planters, irrigation, roof runoff, and adjacent slopes can add exposure. The scope should identify which transitions are included and which remain outside accessible review.
Define destructive review before pricing
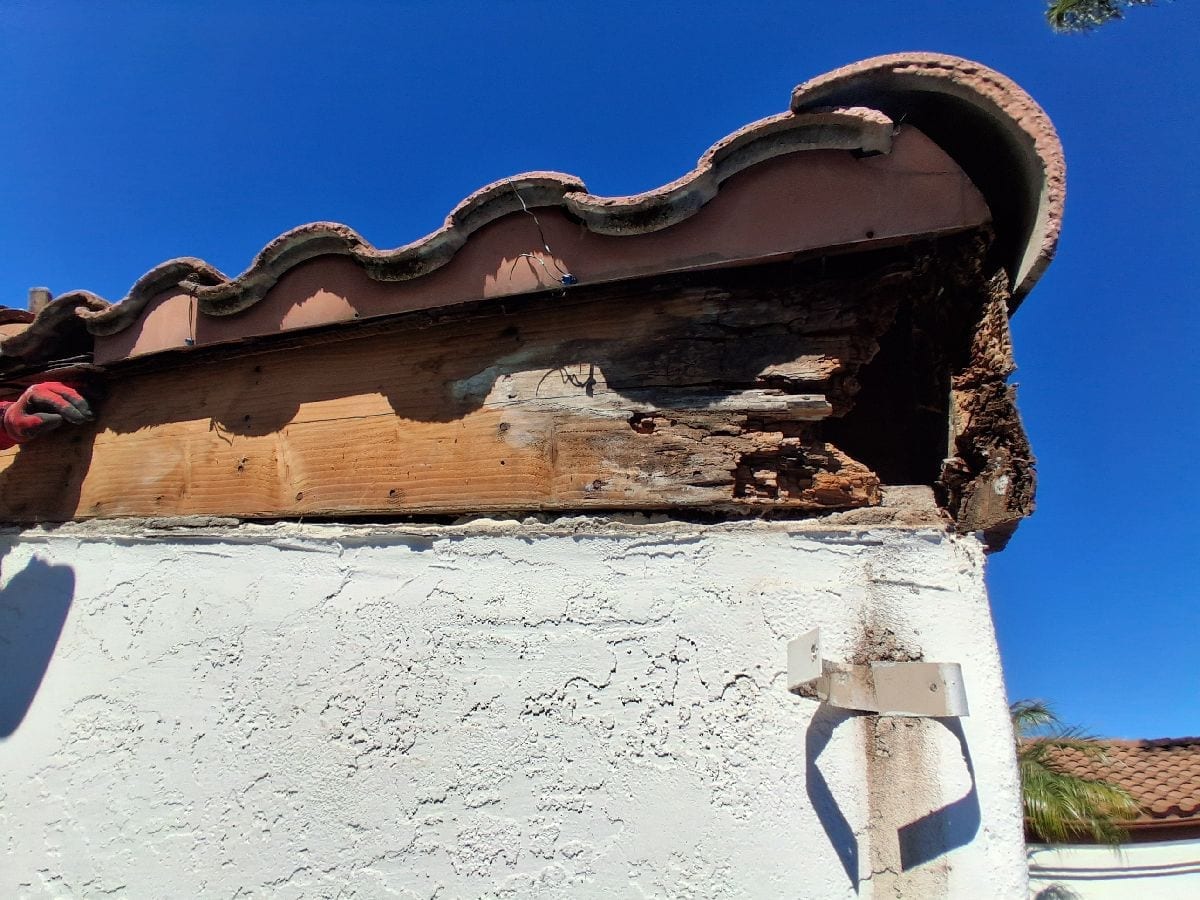
Concealed framing or sheathing cannot be priced reliably from a surface stain alone. If opening is needed, state where finishes may be removed, who authorizes it, how occupied space below will be protected, and what happens if the opening must expand. Exploratory work and permanent repair can be separate phases when unknown conditions materially affect design, access, or cost.
Route structural questions correctly
Connections, posts, beams, stringers, guards, and other load-related elements may require property-specific review by the responsible qualified professional or agency. Avoid generic assurances based on appearance. The construction scope should incorporate issued repair information when required, identify permit responsibilities, and keep aesthetic patching separate from work intended to restore a structural function.
Sequence repair and finish restoration
After authorized removal and documentation, repair approved wood and connections, then restore included waterproofing, flashing, surfacing, stucco, siding, trim, and coatings. Sequencing matters at thresholds, edges, penetrations, and wall intersections. The proposal should also explain curing, access restrictions, finish limits, and how residents will be kept away from active work areas.
Plan communication for occupied properties
Confirm the approving owner or manager, resident access contacts, working-hour constraints, parking, pets, stored items, and areas that must remain available. Provide notices through the property’s authorized process. A resident can coordinate entry but should not be asked to approve hidden-condition changes. Written documentation keeps safety, access, and owner decisions on separate tracks.
Define the inspection and permit boundary
The proposal should state whether AWC is providing construction evaluation, whether a design professional or other specialist must issue repair information, and who will confirm permit requirements for the property. Those decisions affect opening work, schedule, and finish restoration. Avoid representing a contractor walk-through as an engineering conclusion or agency inspection, and avoid starting cosmetic closure before required review is complete.
Treat exterior walking-surface deterioration as a property-specific assembly question, with safety and qualified review routed before cosmetic repair.
Continue planning
Opening Work, Hidden Damage and Change Orders
Plan exploratory removal, documentation, protection, and owner decisions when dry-rot extent is concealed.
Read the guideDry Rot Planning for Property Managers and HOAs
Organize authorization, resident access, documentation, bid scope, and change decisions for occupied or common-area wood repairs.
Read the guide